Showing posts with label Our Old House. Show all posts

Thursday, July 7, 2011

Parlor


This was the before, and yes according to the date stamp on the pic, it's been almost a yearsince we started. I'm gonna hold on to that date in my mind so I can finish up all the minor details on our punch list such as trim that goes on the inside of the window sashes which is original to the house. I was able to save it but I still need to strip, sand, stain, and install.


Same wall, new insulation well there wasn't any insulation to begin with. New wiring & outlets, drywall, primer, paint, refinished baseboard. Far top left hand corner of pic is speaker wire awaiting a cover. No we don't speakers per say but I thought it would be a good selling point in the future. Or who knows I may make enough swagbucks one day to buy a new t.v.
Mirror is one of my collection from either curb or antique shopping. I've been asked to limit my mirror fetish.
Early 1900's Standard treadle sewing machine given to me by a good friend here in the hood. The last person to sew on it was her daughter for a home ec project in the late fithties. There's extra feet for buttons & pleats, along with a belt.
The carpet cost us only $40 as it had been a retrun due to the wrong color. Not my 1st choice but I'm happy with the results.


Almost directly across is the side window in our front parlor.
Still working on the medallions that go in the upper corners of the window moulding. After 100 + years of curtain rod thingies hammered into them they are proving to be complicated in refinishing. I could buy new but dimensions are exactly the same. I'll give it til October them if I can't come up with a decent refinished look I'll admit defeat.


 This is the front window overlooking the street.
I bought these (other sash needs repair) from an antique store in the Buffalo area. Both will eventually hang inside each of the parlor windows.
I'm thinking of cafe style curtains in white lace hung just below where the stain glass window.
I have wooden rods that I stained to match.


Opposite wall that faces the window in the above pic.
On the other side of that wall is the staircase. I don't have a pic but when I bought this home there had been a odd geometric shaped cut out where the mirror is now. Made for an interesting descent since the stairs were built to 1900 standards - narrow treads, steeper incline, narrow width of staircase.
Mirror belonged to Woodsrunner's Maternal Grandmother. Frame is plaster and @ one time came with two wall sconces which have long since been lost.
Hanging lamp was a curb find in an upscale burb of Buffalo. It was a dull gray metal so dd#2 spray painted it black and I stained the two wooden accent pieces to match. Original shades that cleaned up well. Hubby rewired it & added the black chain.


Since the room is only 12.5' x 10.8' I went with a monochromatic color scheme based on my huge couch. When you have children & everyone wants to sit near Mom this is what you end up with. A sectional that seats 6.
Little did I realize that I was really designing the parlor to match my red headed step son Hunter.
He has claimed his area and even dragged the couch cover up & over to give himself a bed.
The shelf behind the sectional is just a piece of pine that hubby mounted with L shaped brackets and I stained.
It's main purpose is to keep the couch in place. Unfortunately the sectional doesn't fit in due to the bump out (heating duct added in the '50's) there's a tendency for the corner section to be pushed up against the wall while the corner is smashed up agianst the bump out. 

It's hard to see but I wall papered this wall with a textured pattern.


The entrance of the parlor which originally was square with moulding & two doors. Sometime in the 1920's putting in these rounded doorways was all the rage.
We briefly thought about reinstalling moulding but then I priced it out @ a salvage store.
Not to mention there would be no room for the doors. Since we now heat primarily with wood being able to close off unused rooms is a must.
The curtain rod we made with a wooden closet rod, found wooden finials, and wrought iron plant hooks.  
Having a curtain will allow the parlor to be used as a guest room and close it off to redirect heat from the wood stove.
Which btw is in the pile of remodeling supplies somewhere in that far corner.


~~ pelenaka ~~

Wednesday, August 25, 2010

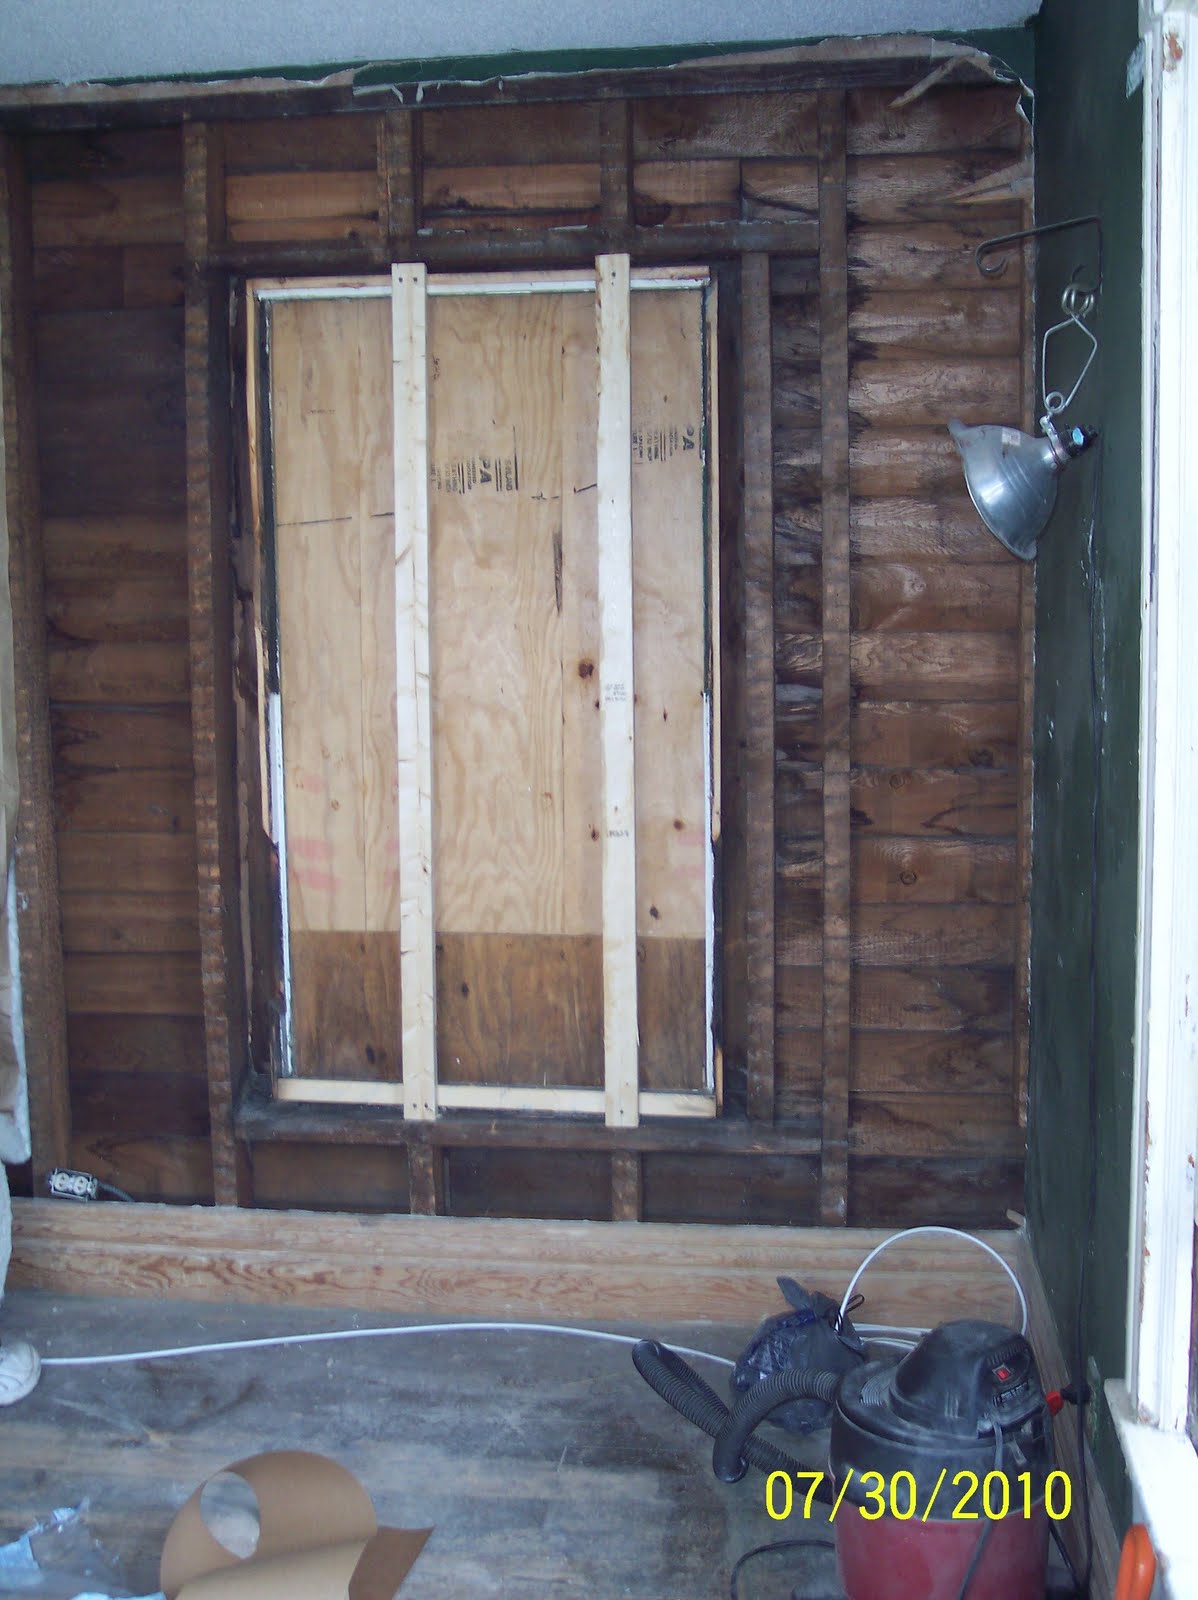
Removing a window

This pic reminds me of that corny childhood phrase, you'd make a better wall than a window.
This is the latest rehab project on OOH. Gutting the living room or to use 1902 vernacular, the parlor.
We are removing the plaster & lathe, rewiring 4 existing electrical outlets, the 5th will be relocated directly below the main front window to accommodate lighting our Christmas tree. Other than a wreath hung on the front door that is pretty much it for Holiday decorating. Insulated with R-13.


While we have the walls opened up we will run wire up to the second floor. Our bedroom is directly above. It will be nice to have more than the one electrical outlet which is right next to the bedroom door. I look forward to having a bedside lamp and actually using my writing desk instead of the kitchen table.
Also considering wiring the living room for sound even though our 15 year old television can't handle the technology.
This window overlooked the side (only) porch. In the original design this 1900's two story farm house, the porch wasn't enclosed. One of the 1st aspects of the house that I changed was to rework the late 1990's porch remodel. Unfortunately the porch columns were removed and replaced with a bank of storm windows. Interior walls of the porch were finished off with Maple colored paneling. Apparently the previous owners felt they lived in a 1960's ranch house.


I have always wanted a home with a hexagon & bay window complete with a bench. So after wiring for lights and an outlet, insulation, installing bead board to match the original porch ceiling, and a new real outside front door to replace the storm door, we now have a porch/mud room where we can take off our shoes, hang our hats, and stow our packs. It's also a nice place to have a cup of coffee in the morning or in the case of my now teenage daughters a place to say good night to a friend.


Walling up this window also gave us much needed space for a vintage mirror (trash find) and more hat hooks.


Now the living room side needed to go.
Antique moldings were carefully removed to be used in a future project - a built in entertainment center in the corner to the right. Window sashes are in the attic. Slightly wavy glass intact.
And no, no treasures were found behind the lathe or the window jambs.
I couldn't help but think while I was striping away the paint of all the many conversations held though this window in the last 108 years. 
The woman of the house ordering produce from a peddler, declining his offers of new wash tubs. Wishing he would hurry along with her order before his horse drawn wagon leaves ruts in the newly graveled city street.
A young girl quietly speaking with a guy from the neighborhood perched on the arm of her father's chair. Later that father sitting in his chair near the corner silently chaperoning a young couple sitting on the porch rail dreading the flicker of the porch light. The rustle of his evening paper as he pretends to read. A mother of a WW2 sailor praying that the man delivering that Western Union telegram has the wrong house ... asking him to leave.  Or a mother of Vietnam soldier ...

Allot of history in this wall that was once a window.


~~ pelenaka ~~


Sunday, March 28, 2010

word


This blog post isn't so much about my shinny new wood stove pipe it's more about the roof on my 108 year old home. The main roof to be exact. Hard to see from this angle but this former HUD home has been needing a new roof for over a decade now. Knew that when I bought the house. But between buying a home & a divorce & raising 4 children & rehabbing Our Old House a major roofing project was put on the back burner. Life got in the way.
Two years ago the portion of roof over the front pourch & kitchen were replaced with metal because of leaks. I choose metal because of the deep discount on my homeowners insurance (fire proof factor) and since I plan to be carried out feet first I didn't want to have to put another roof on when I was in my seventies. Cost was just under $1800.
Now it's time to do the main roof which has a 12x12 pitch. Cost has been estimated @ 9K.
My roof guy tells me that we can do a split job. Do one half this year and patch the other half.
From the ground and my next door neighbor's attic window it looks like the driveway side portion of roof that has the valleys is the most in need. Figure on 4k.

I'd like to be able to blog on how we are able to squeeze $4,000 out of our almost $29,000 combined income but well short of illegal enterprises that isn't gonna happen.
So I wanted to let all of my readers know that I am back to work. But since the goal of being gainfully employed to to pay for a new roof we will still be living like we're broke.
Except I will also be blogging about the deep urges to snag some of the "roof fund" money to score on this or that great deal.
It's like this - when your broke there is no inner conflict about buying this or that. No justification of why a purchase would be a good thing.
Yeah being broke has it's advantages.
Just wanted to be truthful.
Word.

~~ pelenaka ~~

Sunday, March 1, 2009

T & E BUBC

Trail & Error backed up by chores has been my main homesteading gig since I last posted.


Pictured is my version of Rye Bread baked in a humongous cast iron skillet that was a part of my Husband's dowry. Yeah I am a bit of a homesteader ho. Flash a few time honored multifunctional 'steader tools under my nose & I melt. It weighs about 10 lbs. and is a foot & half across. Makes great corn bread when feeding a crowd and a sweet untraceable security protection device, a.k.a. The Backitup.
I have been on a real bread baking kick lately partially fueled by our Urban Pantry Challenge and also in hopes of generating a source of income later on. In my never ending quest to prove that I'm right er I mean to prove that it is still possible to live on a $100 a month grocery budget I am trimming the fat so to speak when it comes to bread baking. No more store bought white flour used in our daily bread. Strictly 100% whole grain ground in our kitchen (Lord knows we gotta put that 2 bills mill to work) . Hence the Rye Bread made with organic Rye berries & local Winter Wheat berries that were bartered for.
Second reason is to perfect my skills as a bread baker with an eye toward generating an economic opportunity next Winter. Just as easy to bake up a few extra loaves of freshly baked homemade bread to sell or barter with. Extra bread might be enough to offset the cost of all my baking. Long range goal is to eventually bake on the wood stove that is being installed this Spring using an antique stove top oven.
Rye Bread didn't raise like I had hoped. On the dense side but still very moist. Wasn't half bad when coupled with liverwurst, onion, & mustard for a hearty lunch.
Latest library lend is a nice cookbook, The Laurel's Kitchen Bread Book A Guide to Whole - Grain Breadmaking by Laurel Robertson.
So far a good read with quite a few recipes I plan on making.


Hmm, wonder if a wooden dough trough made by my wonderfully creative husband would improve my bread making abilities?


Besides showing you that our vintage 1940's Westinghouse fridge needs a new paint job & that my lone crisper drawer needs a wipe out here is what's left of a barter deal a few weeks back. Organic grapefruit, tangerines, and oranges bartered for a few pounds of freshly ground organic rye flour. 3 heads or garlic were also had. February's UPC went over budget to the tune of almost $50. Of that fifty $16 of it was spent @ our local restaurant supply store were we bought a gallon each of Black Strap Molasses (bread making) & Vegetable oil. Case of butter was also purchased for $27. Rest of that fifty was spent on fresh salad fixings and a few odds & ends. Less than January's challenge but still not the $100 grocery limit that my husband mocks.

Down to a 1/3 of the canned/jarred food & slightly more than half of our cache of home canned produce has been used so far. Down to the last few pounds of gleaned potatoes. Need to work up a bartering deal on taters if possible. Defrost the upright freezer and inventory the contents.

Need to work up a new battle plan. Heat cold frames, grow salad greens, eat like a tree hugger. But how to heat a cold frame without spending $ on man made fuels or use a ton of horse manure ?


107 year old red oak factory made medallion previously covered in a numerous layers of paint. Left upper corner of the bedroom door. An electric heat gun & a paint scrapper followed by a pricey chemical paint stripper and me wielding an old toothbrush.

Clockwise. Counter clockwise. Wax on. Wax off. Mumble curses under my breath.

Blurry pic due to standing on a ladder while holding a paintbrush lathered up with paint stripper in my mouth. Yeah I know. Oh should write that it's a metal ladder to boot. After the door jam, two bottom floor mouldings & the window jams are stripped, sanded, & stained then it's just repaint the ceiling and hang drapes.

Perhaps a stint in rehab from huffing stripper.

~~ pelenaka ~~


Tuesday, November 25, 2008

1902


This is was my house.
This is was my house circa 1998 on drugs.
Word on the street was that the white van had been parked there for over a year quickly becoming a haven for neighborhood cats. I still have no idea how the van was able to fit in the driveway due to a large wooden fence installed directly on the lot line (right side of photo).
Oh forgot to mention the drug bust shortly before the bank took ownership.

10 years earlier this home had been accessed for over $ 70k.


On the day I viewed this property with a realtor it smelled so bad that my 3 very young children wouldn't enter, instead planting their feet firmly on the plywood porch floor covering their face with their hands and vigorously shaking their heads NO. Seems that there had been an altercation with a baseball bat & the original toilet in the upstairs bathroom. The resulting flood soaked all the first floor carpet.

The fashionably dressed realtor jumped at the chance to stay with the children while myself & my then husband took a look around.

After a very brief tour ending in the cellar, my soon to be ex asked me if I was on drugs for even considering this as an option.

2 days later armed with work gloves & a flashlight I came back for a good go thur.

What can I say ... one too many episodes of This Old House, and the fact that it was the only house in my price range.


Almost 9 years later this is my urban homestead.
I had thought that by now all the restoration & rehab would be over with. But then life takes over with raising children single all the while learning how to rewire an outlet.
Still needs a new roof (main portion), and as of right now only 3 windows left to be replaced of the original 14, along with countless wood work that is covered in 30 + layers of paint. Then there is the bathroom remodel that we have been collecting materials for over 4 years for. What can I say when you are offered a 1920's claw foot tub for free.
Then there's installing a wood stove from scratch.

Details; built in 1902 as rental income, 3 original upstairs bedrooms with 1 downstairs, parlor, dinning room, kitchen with a pantry closet, no indoor toilet, 3 coal/wood stoves. Cellar sported a large cistern (now holds all my home canned goods). Garage/shed added in 1929 floor paved with slate perhaps from a city works project?
Sometime in the late 1920's the owner's two children lived here as young adults to be close to employment as their parents had moved out to the country. Their mother died in 1928, father remarried then succumbed to work related injuries (city plow truck mishap) at which point the house stayed in the 2ND wife's possession for many years.
Interesting fact found in her obit was that her wake was held in their home 3 blocks away in a house that is still standing. I was able to find hers son's grave but not hers nor her husband's.
I believe that the stepmother & the owner's daughter had a falling out because in 1936 she signed a quick claim deed giving the new wife all rights to this property. On all the paperwork the house was owned by the wife. I found that very interesting that in the early 1900's a married woman owned a home separate from her husband's name.

Sometime in the 1950's a family with 6 children lived here. It was at that time that there was a kitchen fire caused by a stove. An elderly neighbor delighted in retelling how both her & a GF ran into the house and scooped up what seemed to her dozens of children before the fire trucks came. At the time I truly thought she was just telling tales then on a remodel of the kitchen ceiling charred beams verified her adventure.
Even though the deed & title have been a wealth of information I haven't been able to find out exactly what my house sold for in 1902.


~~ pelenaka ~~

P.S. 7/5/2010 per the internet the average cost of a home in 1900 was $1500. Still unable to find out what my home sold for in 1902.